Kitchen Living Space
Oadby
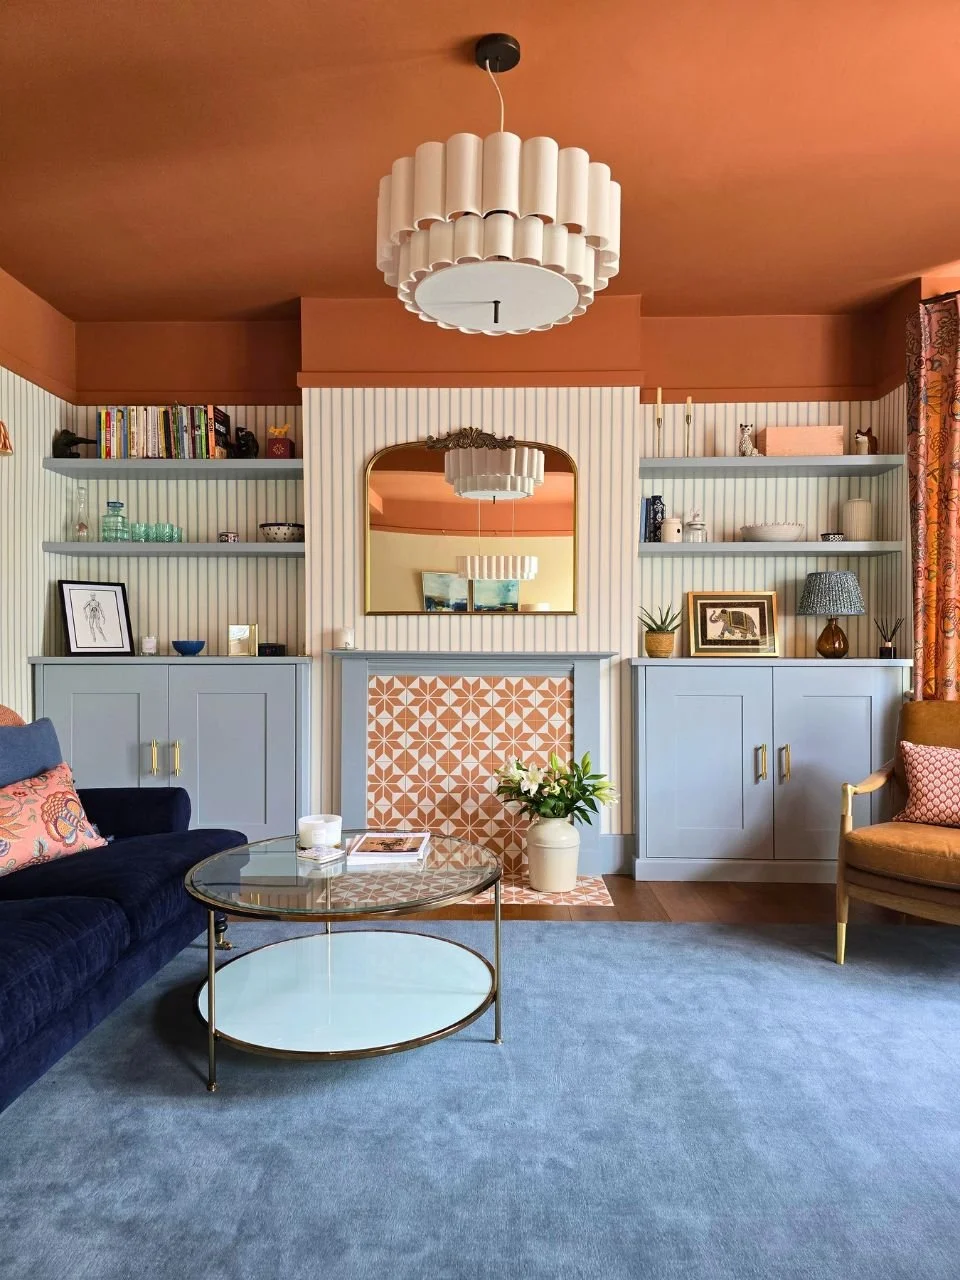
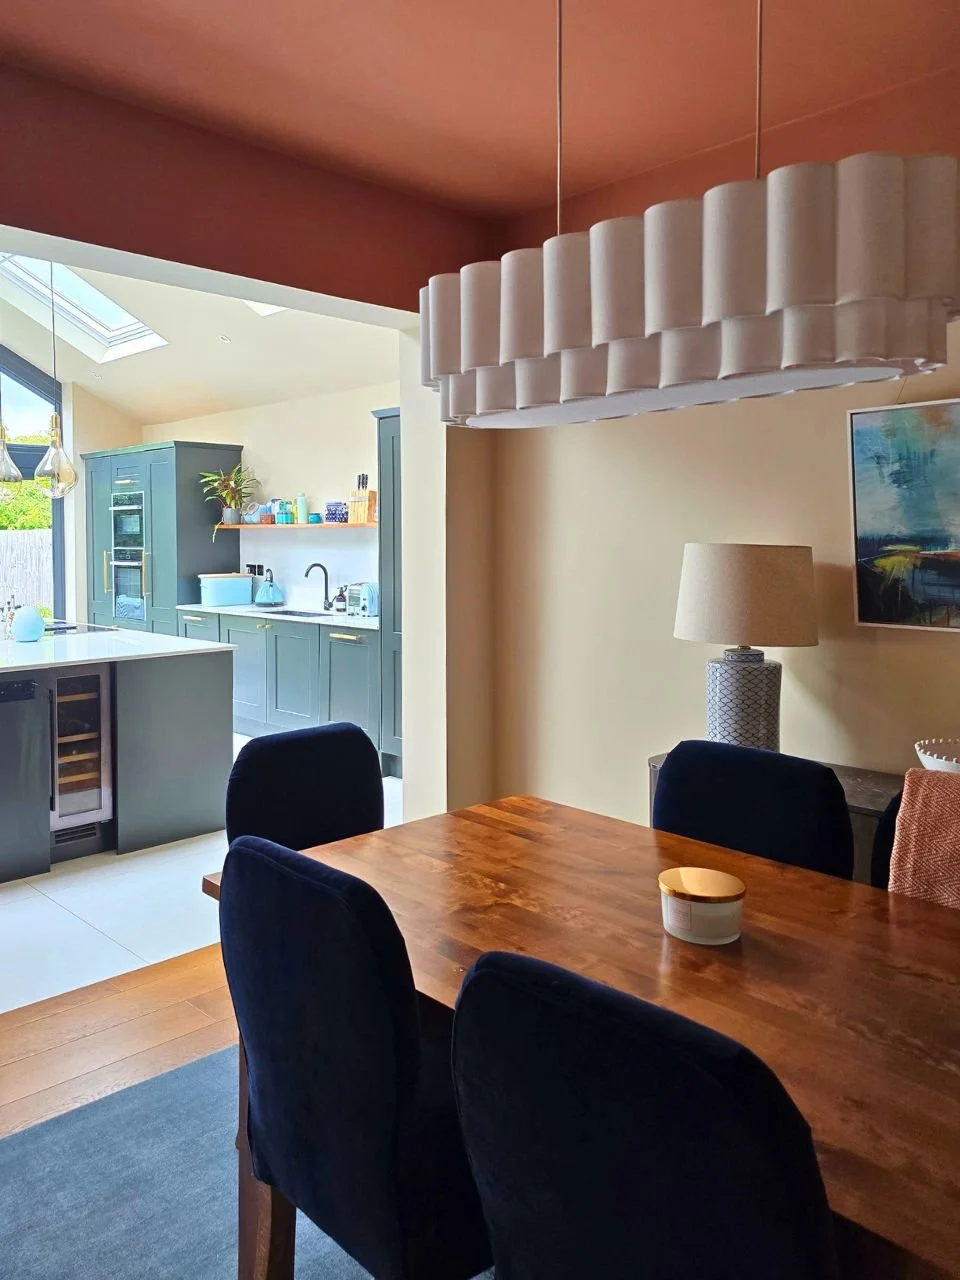
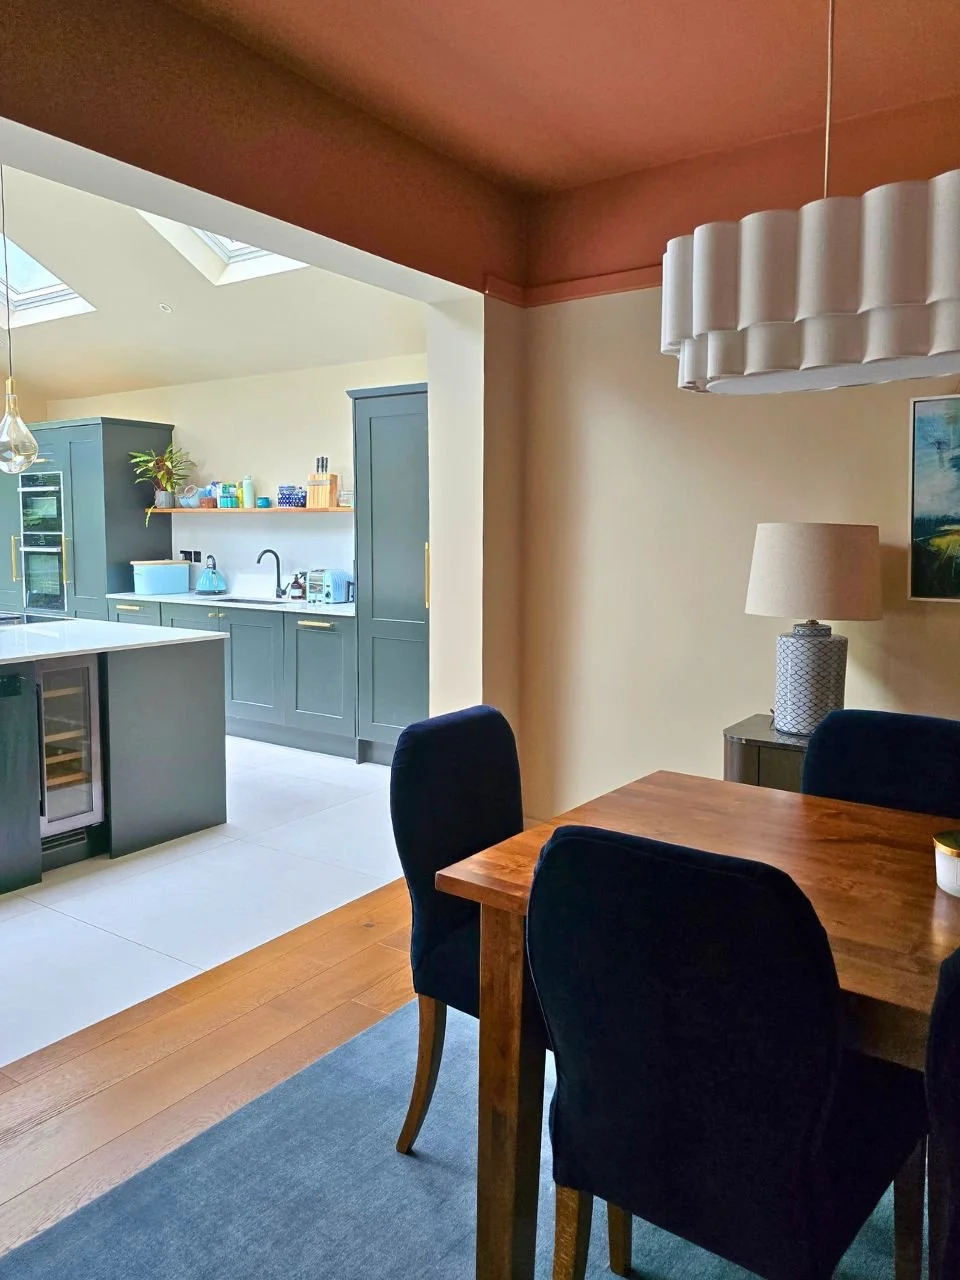
My client’s open-plan kitchen, living and dining space was already a fabulous room. She was really happy with the kitchen itself, but felt the adjoining living area was grey and cold and wanted to bring in some colour and warmth, creating a space that felt welcoming and somewhere you wanted to relax and entertain friends.
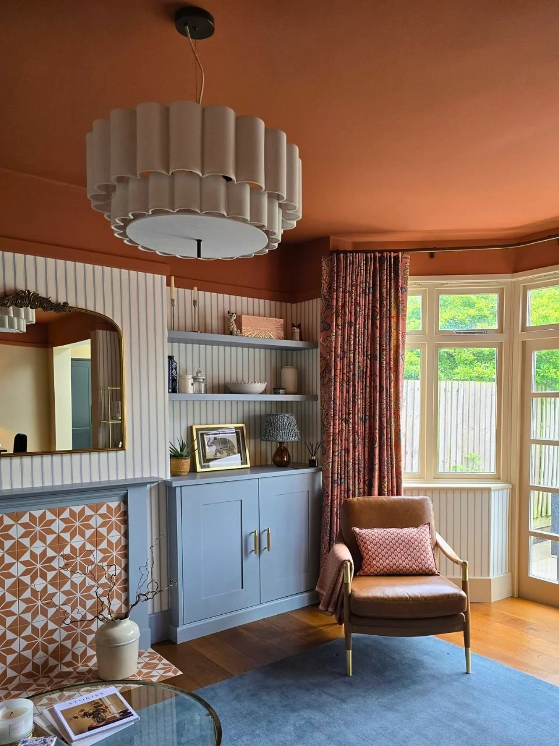
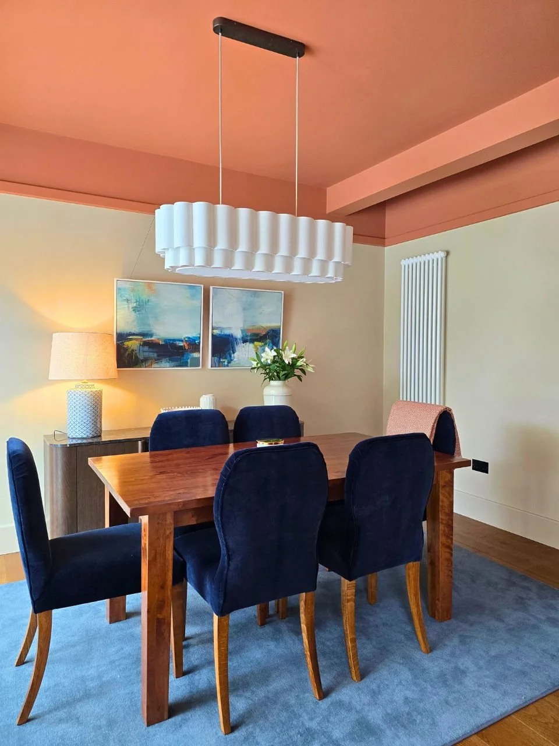
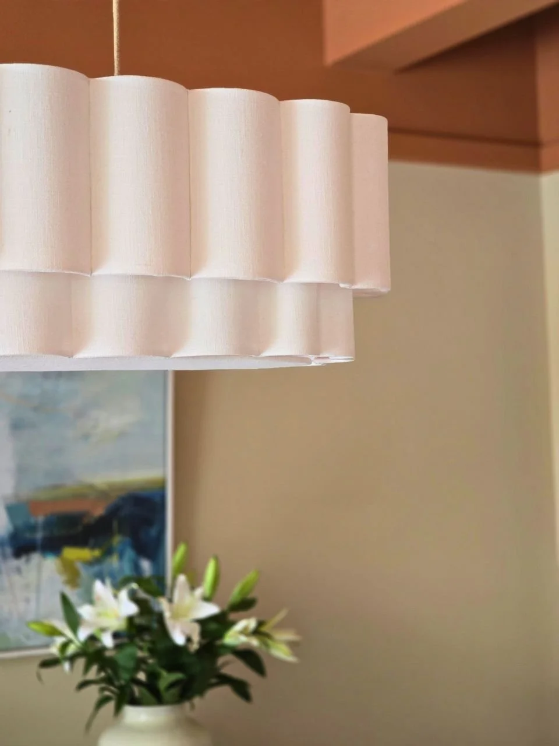
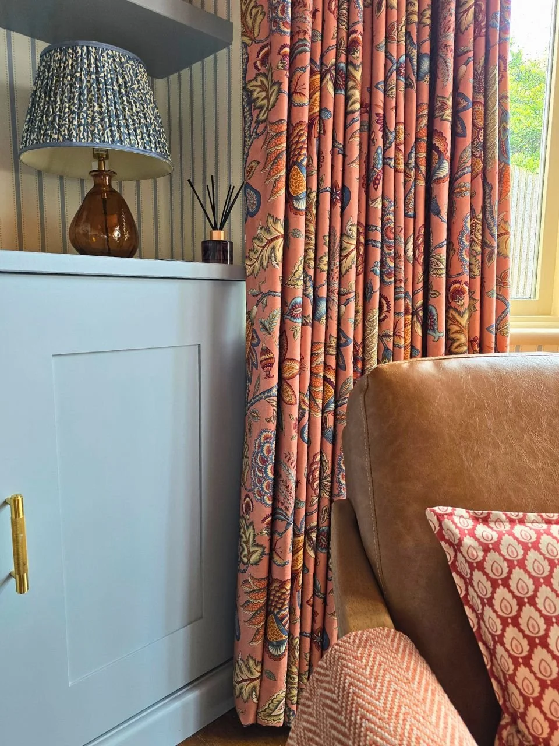
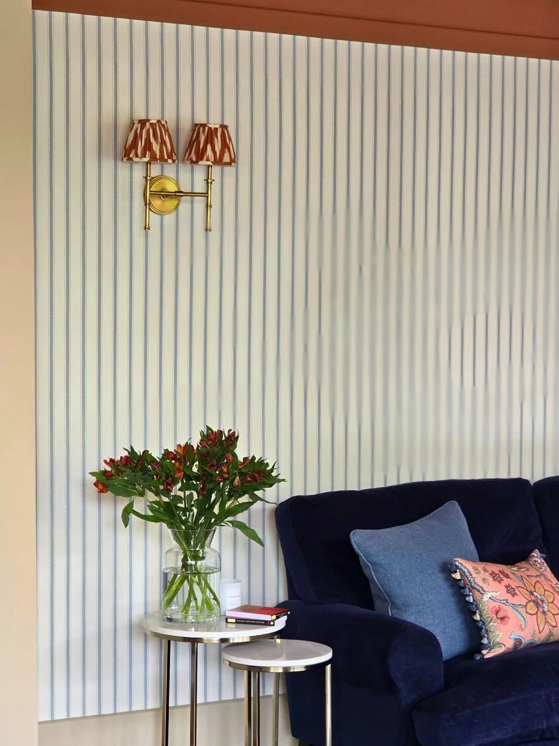
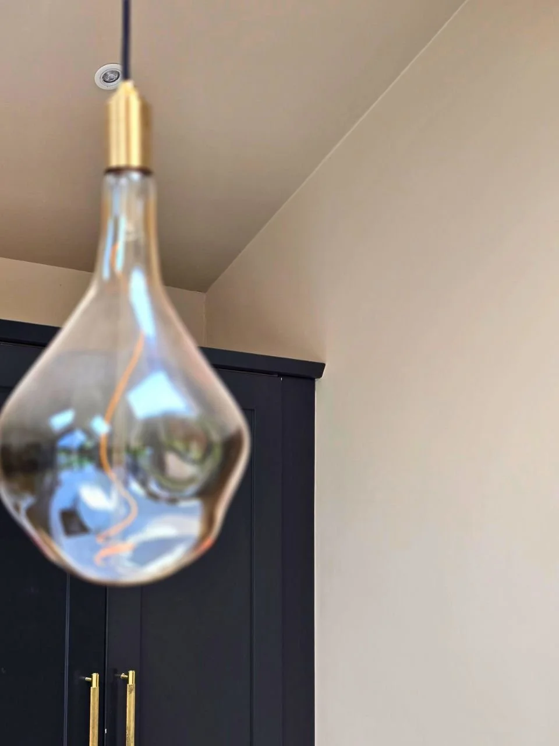
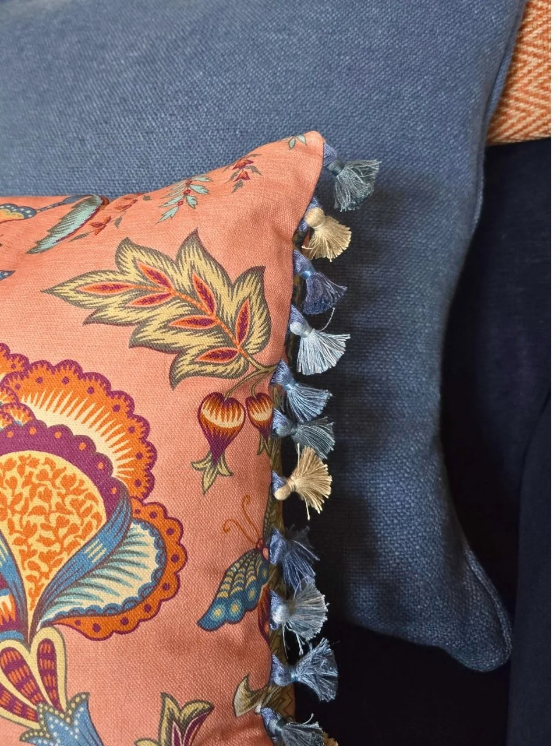
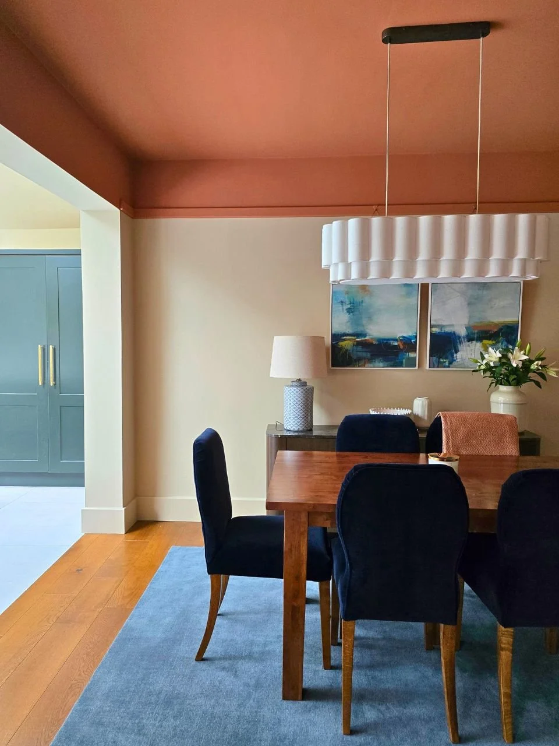
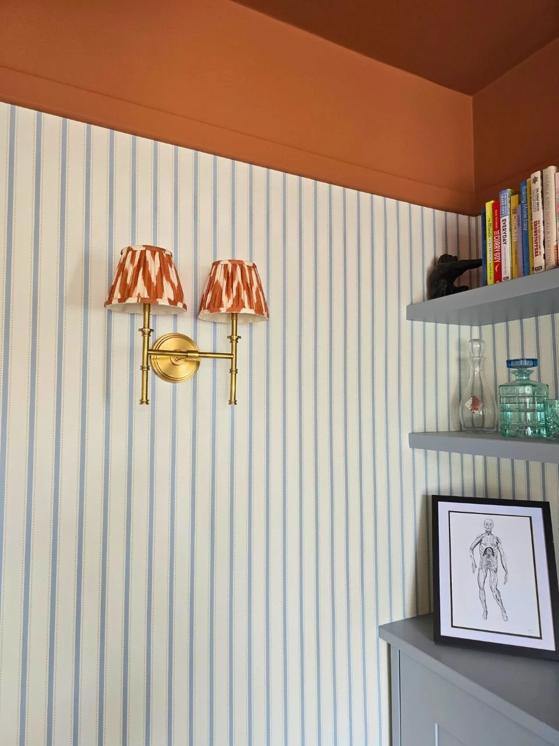
Working with the existing blue sofa, we introduced tones of terracotta and warm neutrals alongside the blue, using pattern and texture to bring the different areas of the room together. The striped wallpaper adds a subtle pattern to the walls, while statement lighting, bespoke cushions, dining chairs and curtains bring in colour and personality.
The original layout meant the ceiling had a number of different heights and levels throughout the space. To help bring this together, we introduced a picture rail, in keeping with the Edwardian character of the property. Painting the ceiling in a warm terracotta tone helped to visually connect the different areas and made the whole space feel much warmer. The finished room is colourful, comfortable and full of personality, while still feeling like a practical family space that can be enjoyed every day.